August 10, 2026 • Creative Storage Hacks
8 Interior Storage Problems Custom Built-Ins Actually Solve
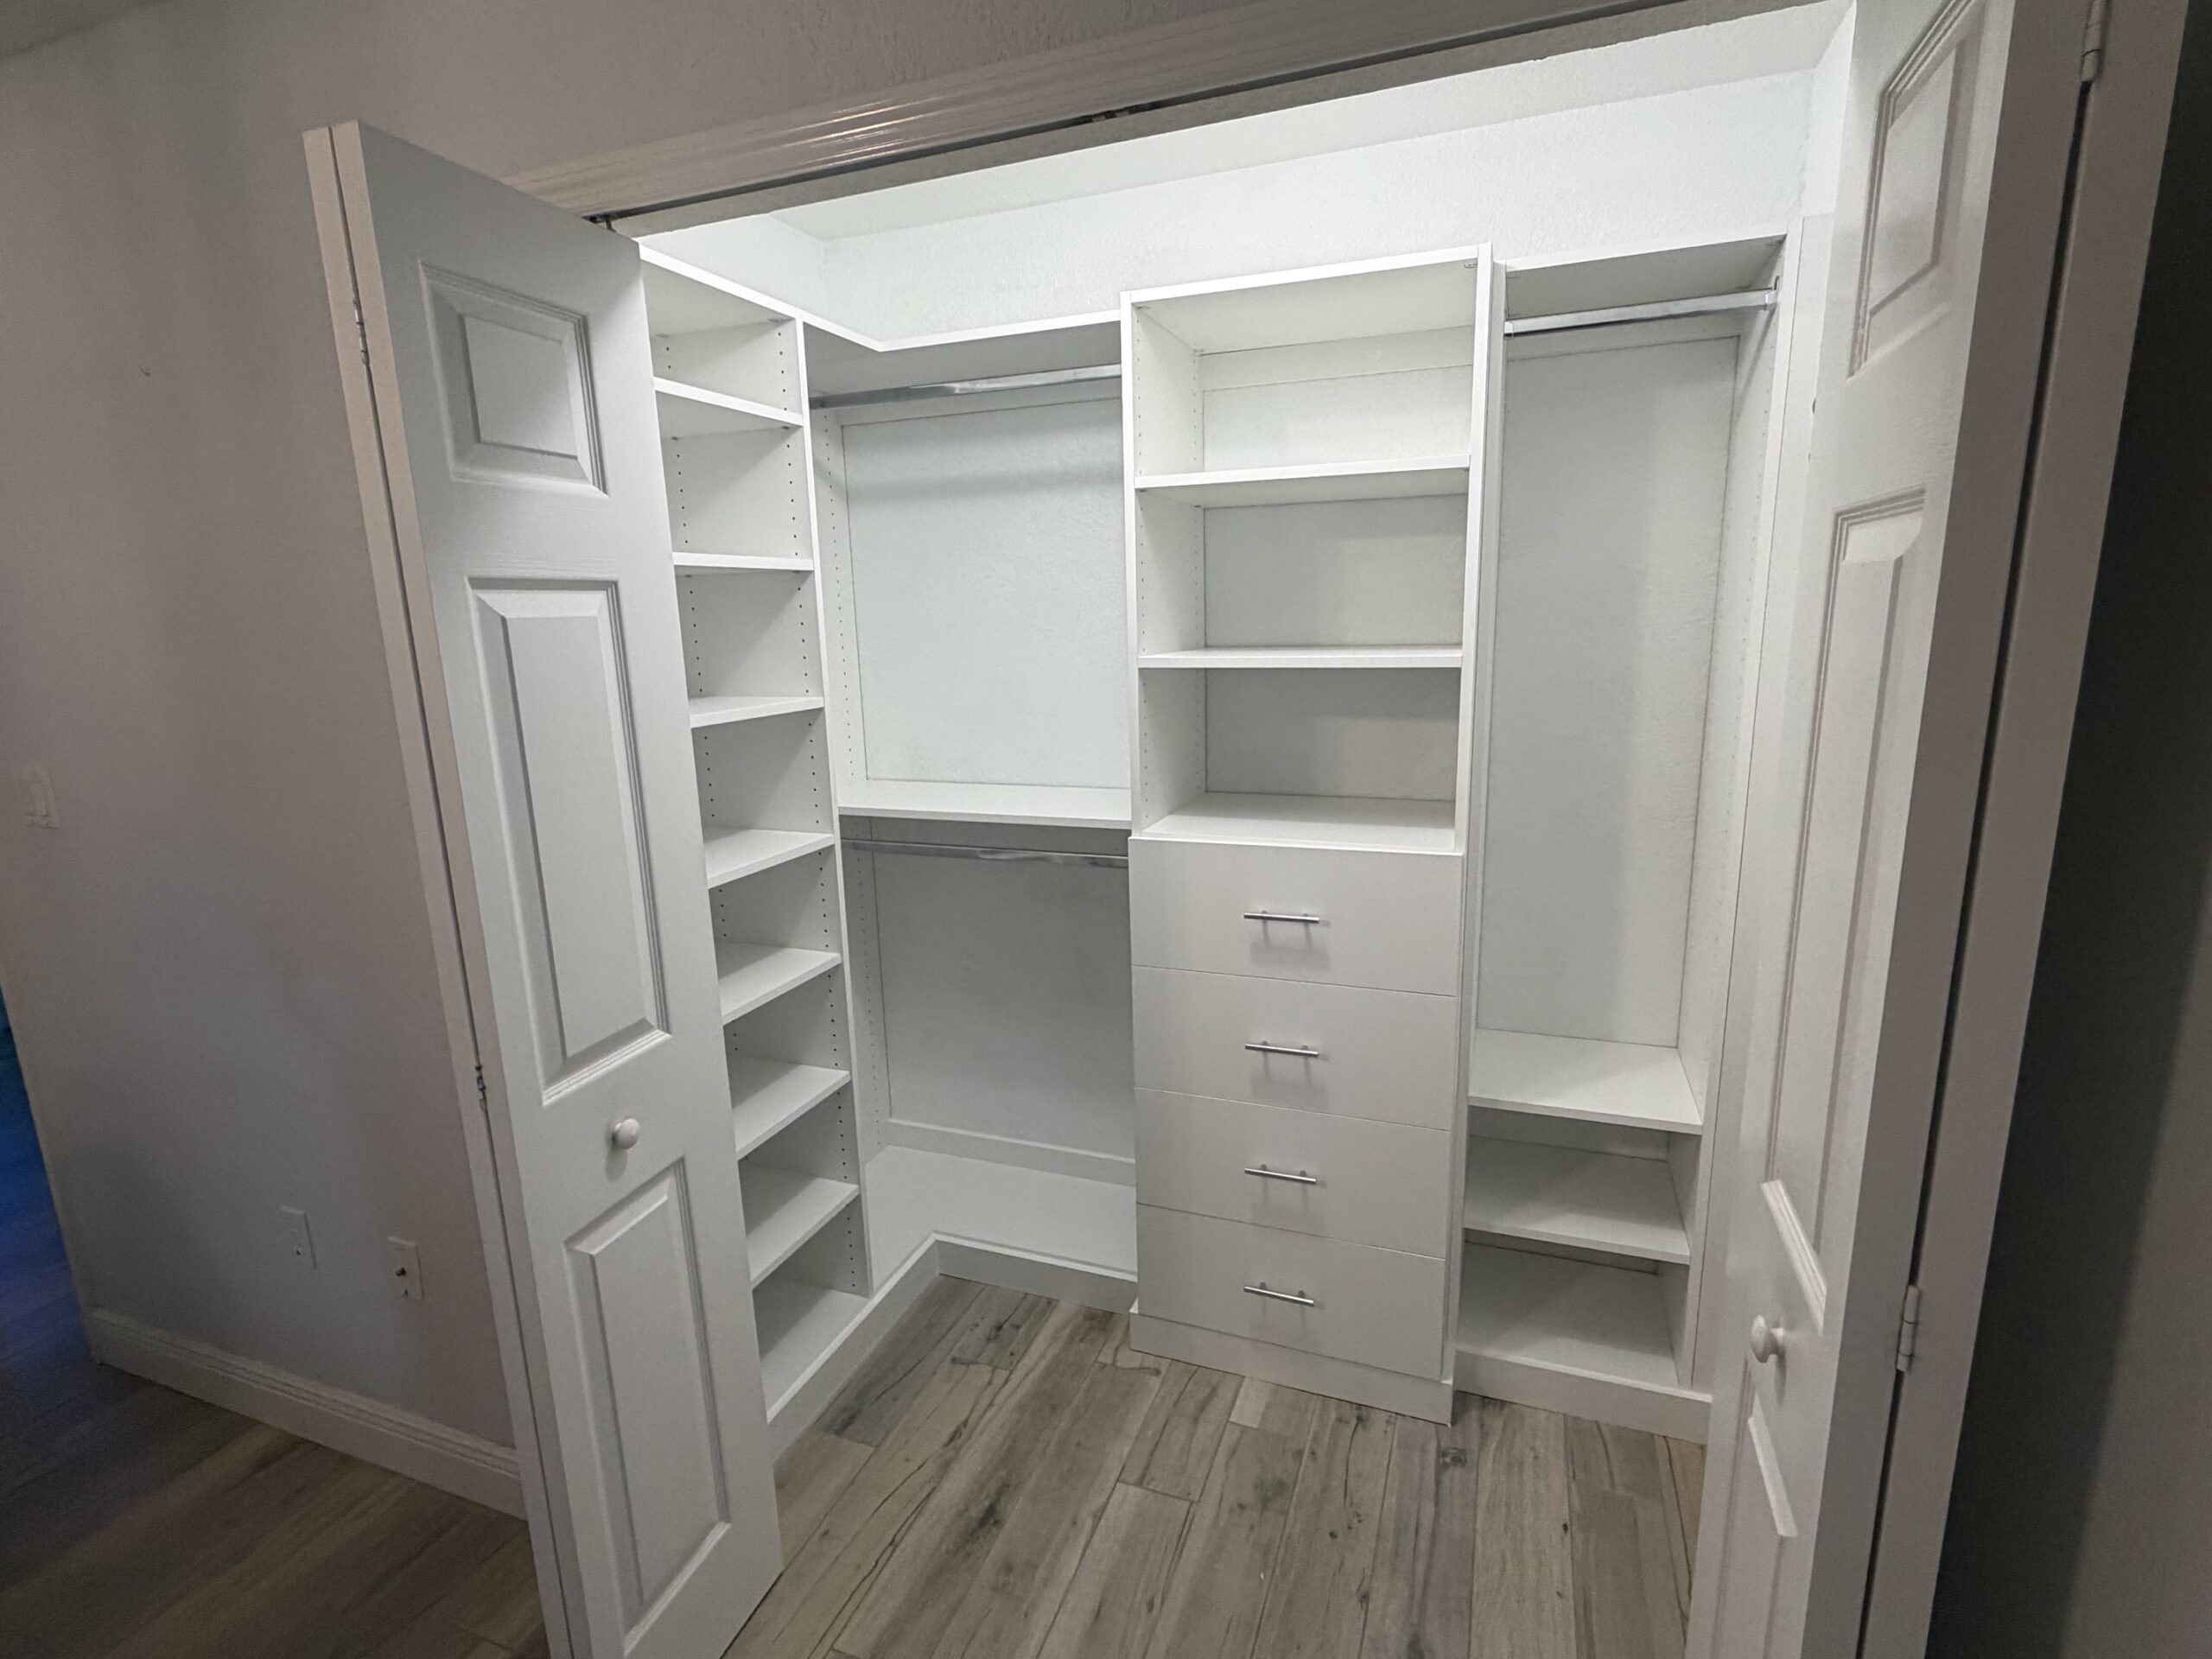
Most homeowners try to fix a storage problem by adding another bookshelf, storage bin, or piece of furniture that looked right in the store and never quite fits the room it was meant for. A few purchases later, the room is more crowded, not more organized, and the original problem is still sitting there in plain sight.
In fact, 42% of Americans say they feel overwhelmed by clutter in their homes frequently or all the time. That’s not a furniture problem. It’s a design problem, and it usually calls for a different kind of fix. Yes, we’re talking about custom built-ins.
Custom built-ins work differently because they’re designed around the actual dimensions, habits, and clutter points of a room instead of being squeezed into it after the fact. Rather than adding one more object to work around, a built-in becomes part of the room itself.
Here are eight interior storage problems that built-ins solve in ways generic furniture can’t, especially in homes across Southwest Florida where humidity, open floor plans, and busy family schedules all put extra strain on storage.
Problem 1: Wasted Wall Space That Never Gets Used Properly
Almost every room has at least one wall, alcove, or awkward corner that standard furniture can’t fit into cleanly. So it sits empty, or worse, it becomes the spot where things pile up because nothing else has claimed it.
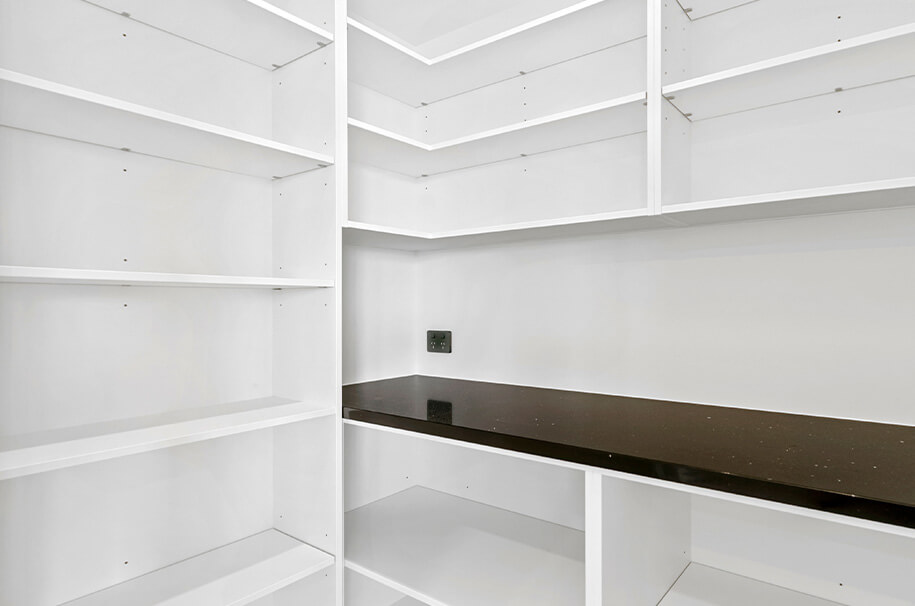
Floor-to-ceiling built-ins are designed to fill that exact space, turning unused vertical footage into real storage and display capacity. This is especially valuable in homes with high ceilings, where the upper third of a wall almost always goes to waste no matter how the rest of the room is arranged.
A well-designed floor-to-ceiling built-in takes that dead space and turns it into the most functional part of the room, giving you real vertical storage instead of one more empty stretch of wall you’ve learned to ignore.
Problem 2: Electronics, Cords, and Media Clutter Taking Over the Living Room
A wall-mounted TV with cords trailing down the wall, a media console stacked with mismatched equipment, and a cable box blinking in plain sight create visual chaos in the room your family uses the most.
Custom entertainment centers and media walls are built with integrated cable management and concealed compartments that hide the equipment while keeping every device fully accessible when you need it.
This concealed technology storage supports the room instead of dominating it. A built-in entertainment centre is one of the most requested interior storage projects we take on, because it solves an organization problem and a visual one at the same time.
Problem 3: Books, Collectibles, and Display Items with Nowhere Intentional to Go
Books, family photos, art, and collectibles tend to land on whatever flat surface is open, which makes a room feel cluttered rather than curated, no matter how much you love those pieces.
Custom bookcases and display shelving, built with adjustable shelves and integrated lighting, give these items an intentional home that puts them on display instead of burying them behind other clutter.
Built-in display shelving turns your personal items into part of the room’s design rather than visual noise. This shows up most in formal living rooms, home offices, and hallways, where homeowners want storage and presentation working together.
Problem 4: A Home Office That Can’t Keep Up with Paperwork and Equipment
A standalone desk rarely comes with the file storage, cord management, and organizational features a real home office needs. If this is what your home office looks like, over time, paperwork will stack up, cables will tangle behind the monitor, and equipment will start creeping onto every open surface.
With many Americans now working remotely or in a hybrid workplace, nearly two-thirds of home buyers (66%) now prefer a house with at least one home office. And creating this dedicated office space starts with a custom built-in workspace design.
Personalized home office built-ins combine custom desk cabinetry, file drawers, shelving, and cable routing into one cohesive system designed around how you actually work. That eliminates the need for a separate filing cabinet, a shelving unit, and storage bins all competing for the same floor space.
A well-designed home office with built-in storage also looks more professional, which matters if you’re hosting video calls or meeting clients from home. For anyone splitting time between remote and in-office work, a built-in home office is often the difference between a room that functions and one you actually want to sit down in every morning.
Problem 5: Furniture That Looks Like It Doesn’t Belong in the Room
Store-bought furniture is built to a standard size and finish, not to your home. That’s why it often clashes with existing trim, molding, or architectural detail instead of complementing it.
Custom built-ins are designed to match crown molding, trim work, and your home’s existing finish, so the cabinetry feels like it was part of the original interior, not an add-on.
This kind of architectural integration is one of the clearest differences between a built-in and a furniture piece, and it changes how finished a room feels the moment you walk in. For homeowners investing in a cohesive design throughout their house, this consistency matters as much as the storage itself.
Problem 6: Storage That Looks Cheap or Wears Out Within a Few Years
Particleboard furniture and big-box storage units aren’t built to hold up under years of daily use, let alone the humidity and temperature swings Southwest Florida homes have to endure every day.
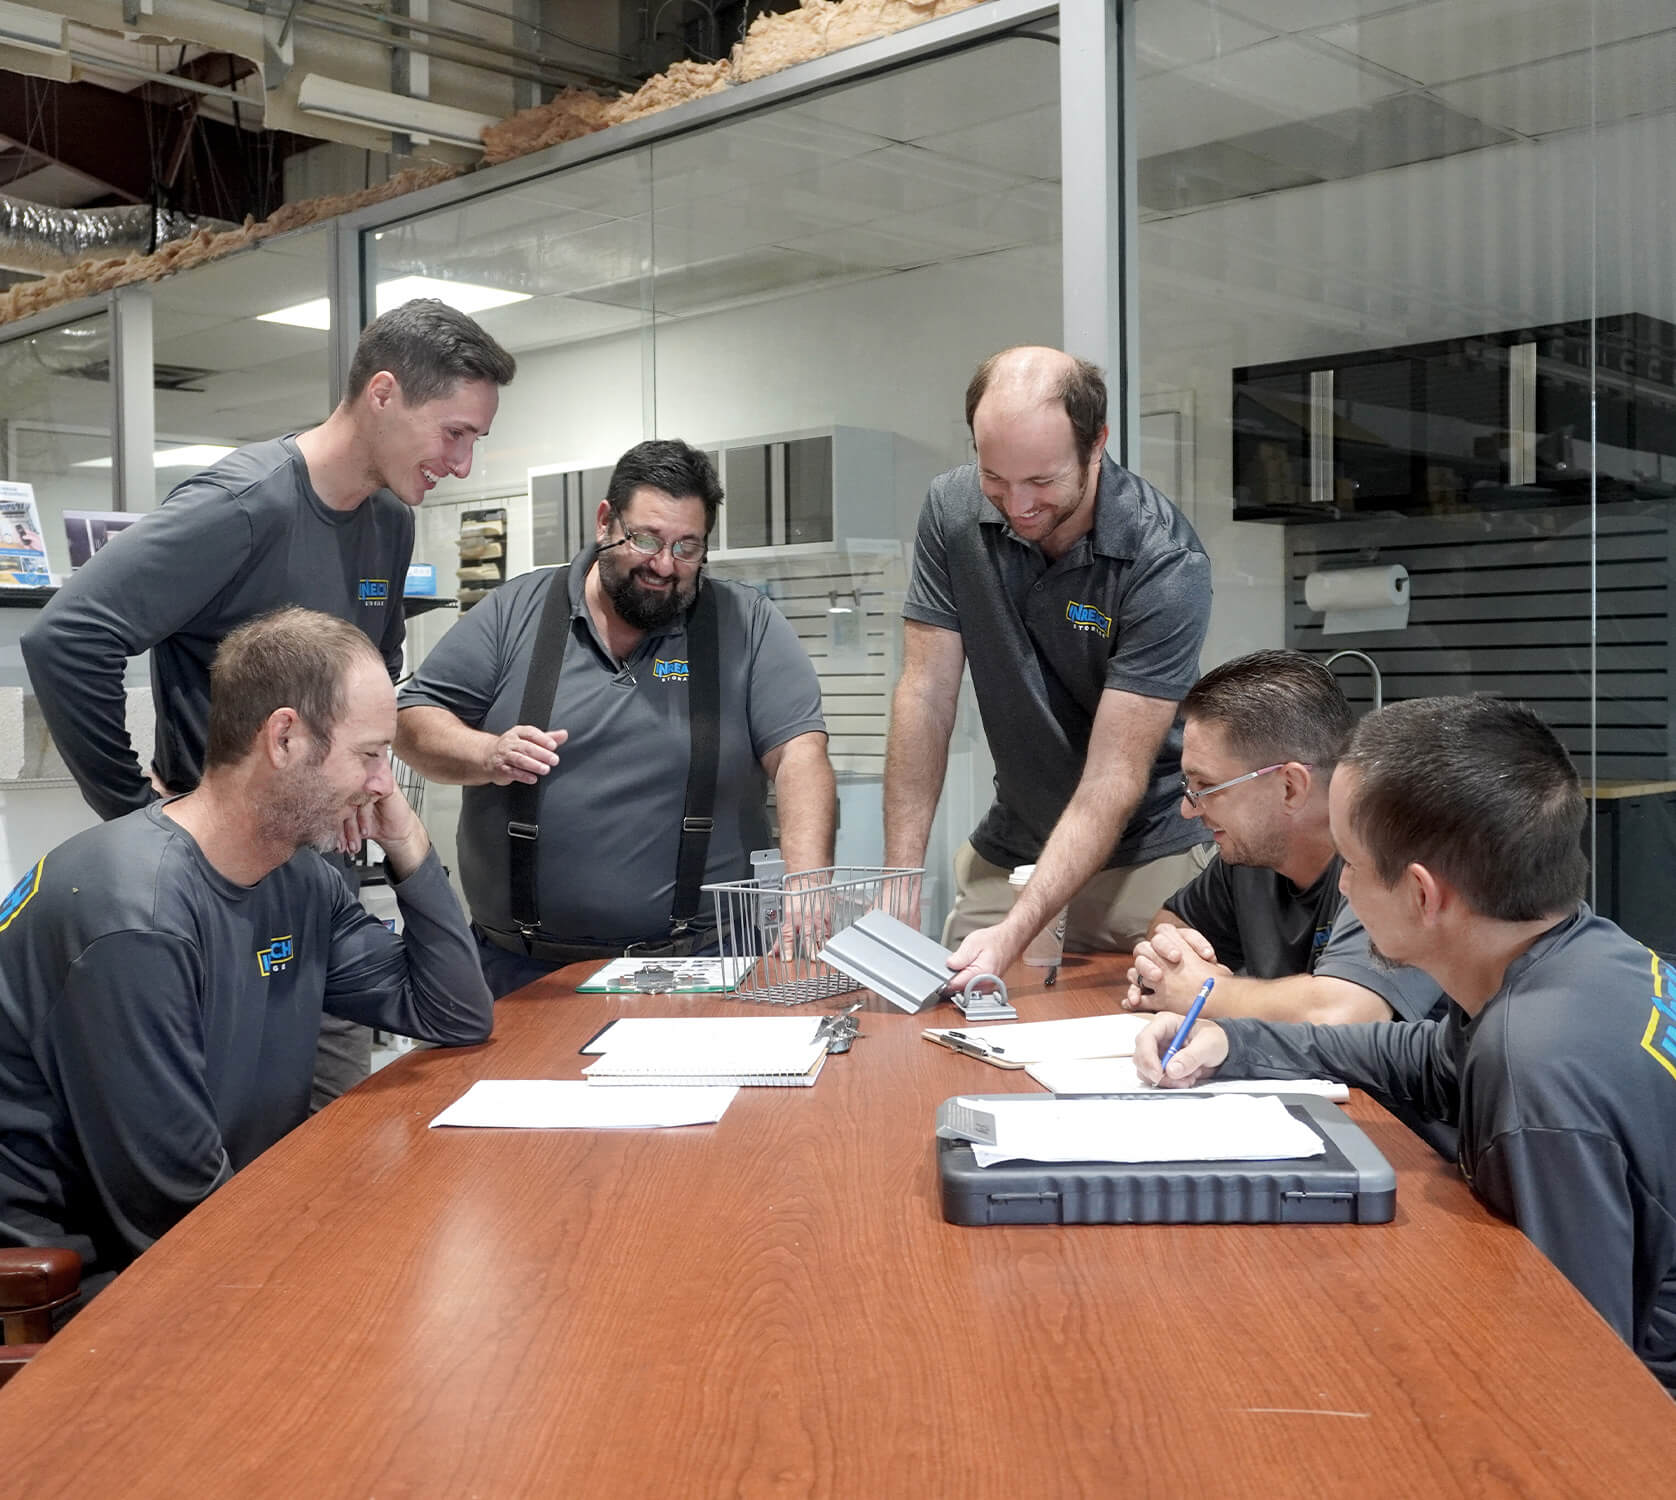
Custom built-ins use premium hardwoods, veneers, and finishes chosen specifically for durability and long-term performance. Built-ins installed by a trained in-house team, like the one at InReach Storage, deliver consistent quality from the design to final installation.
That’s the difference between premium built-in materials that will last for years and a piece of store-bought furniture you’re replacing every few seasons.
Problem 7: A Room That Functions Fine but Adds Nothing to the Home’s Overall Value
A room filled with generic furniture may function well day to day, but it often does little to make your home stand out or add lasting appeal. Similar to how a custom garage adds value to your property, custom built-ins create a purposeful feature that improves organization, design, and overall home appeal.
In fact, custom built-ins are widely recognized as a value-added feature, particularly across the Naples and Fort Myers luxury market, where buyers expect thoughtful, integrated design.
Built-ins photograph well for listings, stand out during showings, and signal a level of care that generic furniture simply can’t match. It’s a renovation that pays off immediately and again down the line at resale.
Problem 8: A Layout That Feels Cramped Even Though the Room Is a Reasonable Size
Freestanding furniture eats up floor space and breaks up sightlines, which can make even a generously sized room feel busy and tight. On the other hand, custom built-ins sit flush against the wall and integrate directly into the architecture, keeping sightlines open and making the room feel larger and more intentional.
Floor-to-ceiling space-saving custom cabinetry, when used strategically, draws the eye upward and creates a sense of openness instead of clutter. It’s one of the most underrated benefits of a built-in project. It solves a storage and a spatial perception problem in the same move.
Bring Functional Storage Design into Your Home
Every one of these problems comes back to the same root cause: storage that was never actually designed for the room it lives in. Custom built-ins address that issue at the source, combining function, durability, and architectural integration in a way generic furniture can’t touch.
For homeowners across Naples and Fort Myers looking to bring genuine order and design intention into their homes, a built-in project starts with a single conversation. Whether your goal is a media wall that hides the cords, a home office that keeps pace with the workday, or a living room that looks like it belongs in a magazine, the right system is built around your space.
InReach Storage has been designing and installing custom built-ins across Southwest Florida since 2015, working directly with homeowners from design to final installation. Every project is built in-house around your home’s actual layout, not a standard template pulled off a shelf.
Schedule a visit with our design team and install the right custom built-ins for your home.