September 24, 2026 • Creative Storage Hacks • Expert Tips
How We Helped a Rotunda West Homeowner Solve a Difficult Closet Storage Challenge
Every custom storage project begins with a problem to solve. For this homeowner, the challenge was an especially unusual connection between the primary bathroom and bedroom closet.
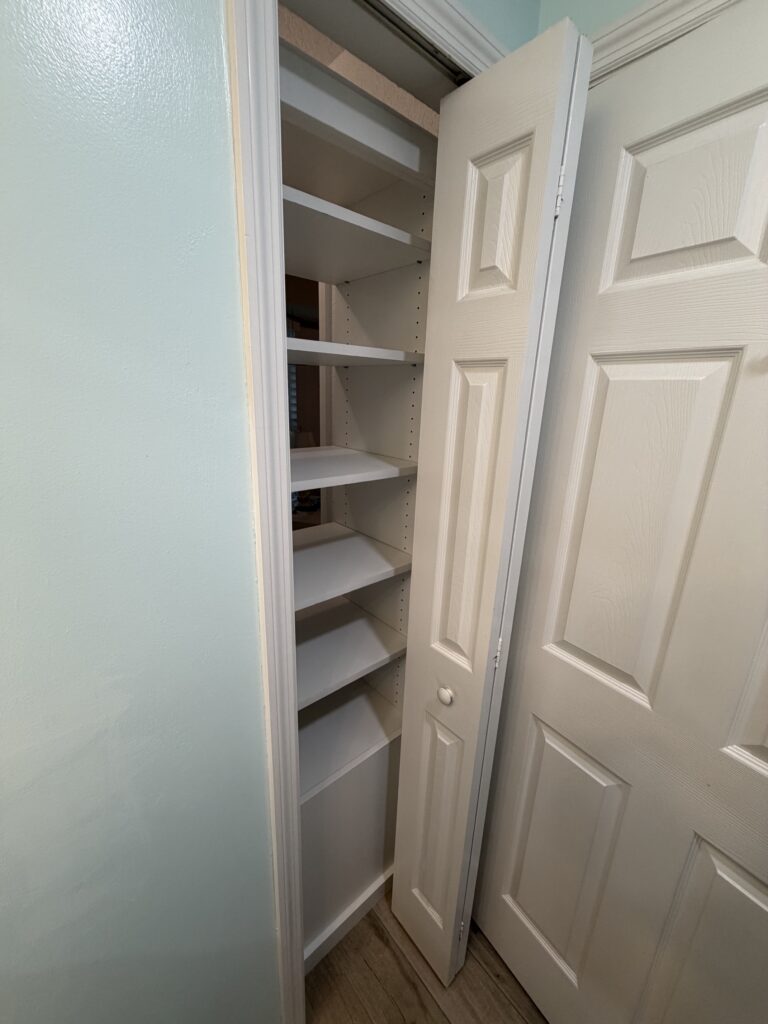
A narrow door beside the bathroom vanity opened directly into the closet. The homeowner wanted to make better use of the opening while creating an organized closet with storage that could be conveniently accessed from both rooms.
Here is how the InReach Storage team turned this difficult layout into a practical, custom-designed solution.
Understanding the Homeowner’s Challenge
The homeowner first contacted us to discuss the closet’s unusual layout and the storage difficulties it created. Because this was not a space that could be properly evaluated from photographs or basic measurements alone, we scheduled an in-home design consultation.
Meeting in the home gave our designer an opportunity to see how the bathroom, doorway, and closet connected. More importantly, we could talk with the homeowner about what was not working, what they wanted to store, and how they hoped to use each side of the opening.
Rather than fitting a standard closet system into the room, we needed to create a solution around the home’s existing architecture.
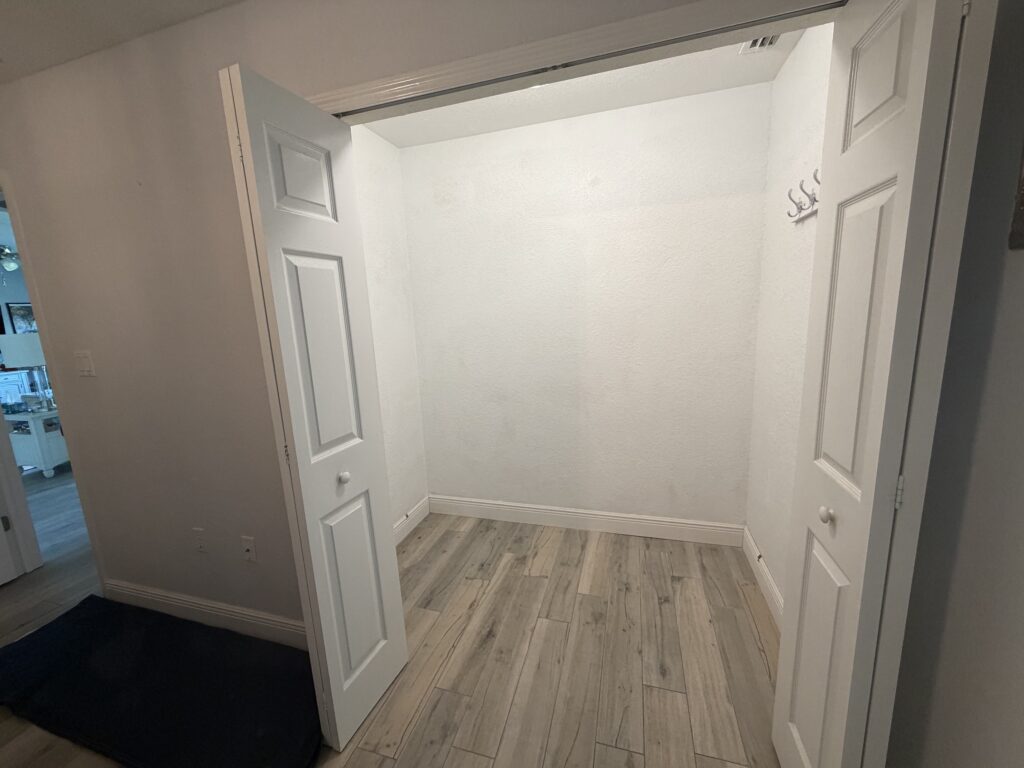
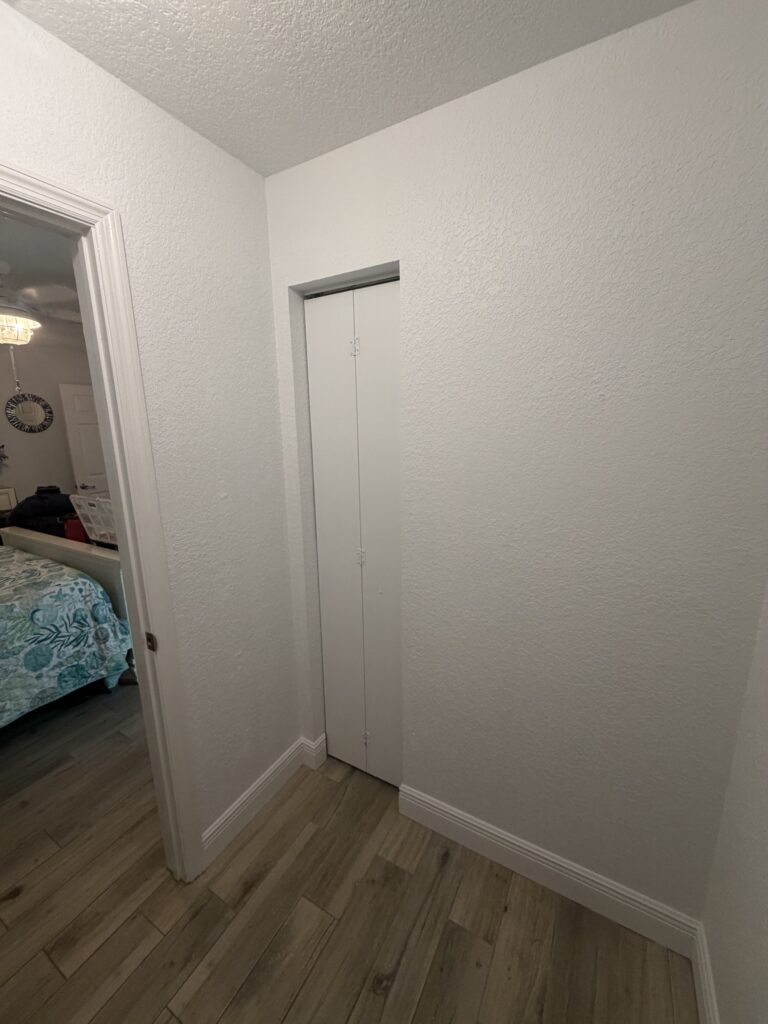
Measuring the Space in Person
Accurate measurements were especially important for this project. The shelving needed to fit within the existing opening while working with the surrounding walls, doors, trim, and closet layout.
During the consultation, we carefully measured the available wall space, doorway, ceiling height, clearances, and other important details. We also considered how the doors would operate and how the homeowner would reach the storage from both the bathroom and the closet.
Taking these measurements on site allowed us to design around the actual conditions of the home rather than relying on estimates.
Creating a Custom 3D Design
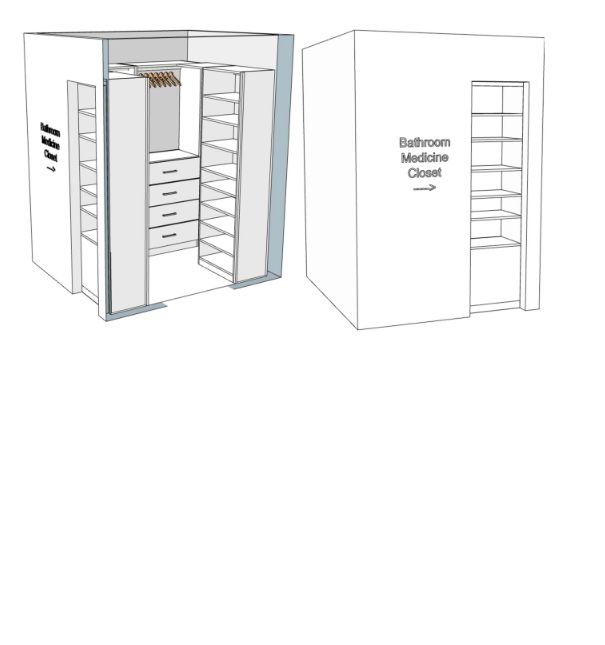
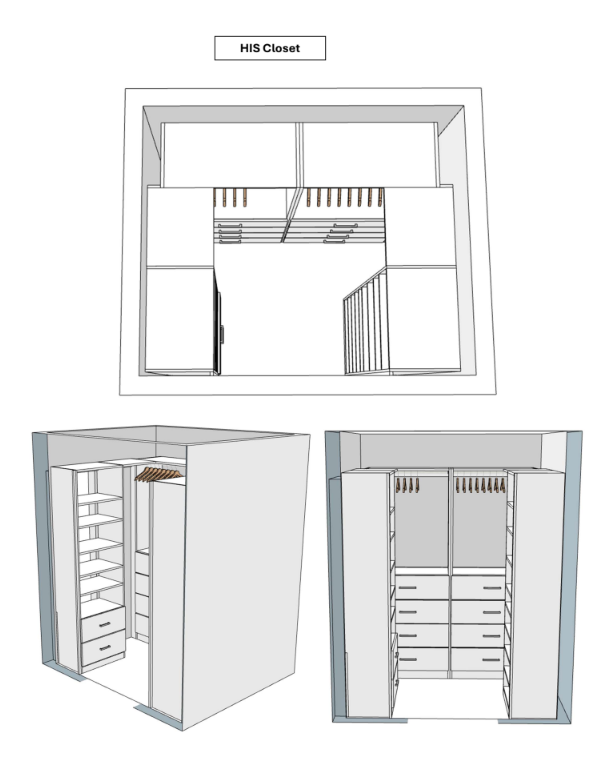
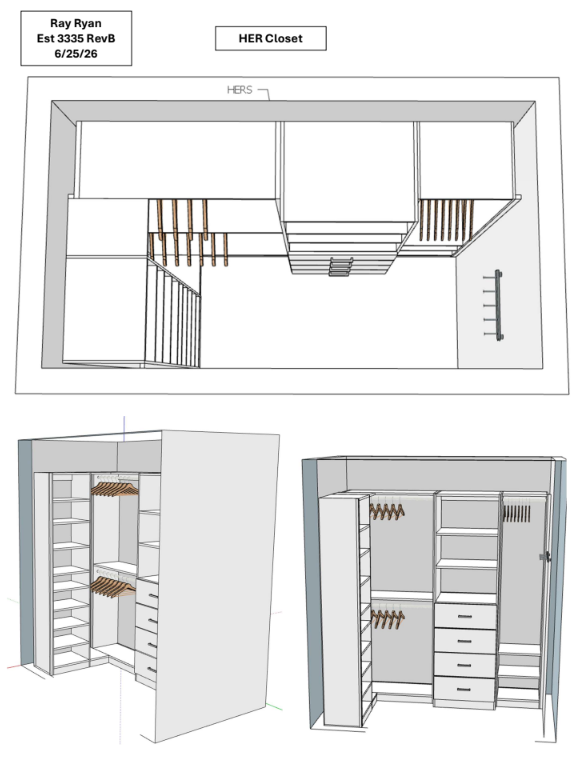
After the consultation, we returned to our office and used the measurements to create a detailed 3D rendering of the proposed solution.
The rendering helped the homeowner visualize how the completed closet would look before anything was installed. It showed how the unusual opening could become a floor-to-ceiling storage area while fitting naturally into the larger closet design.
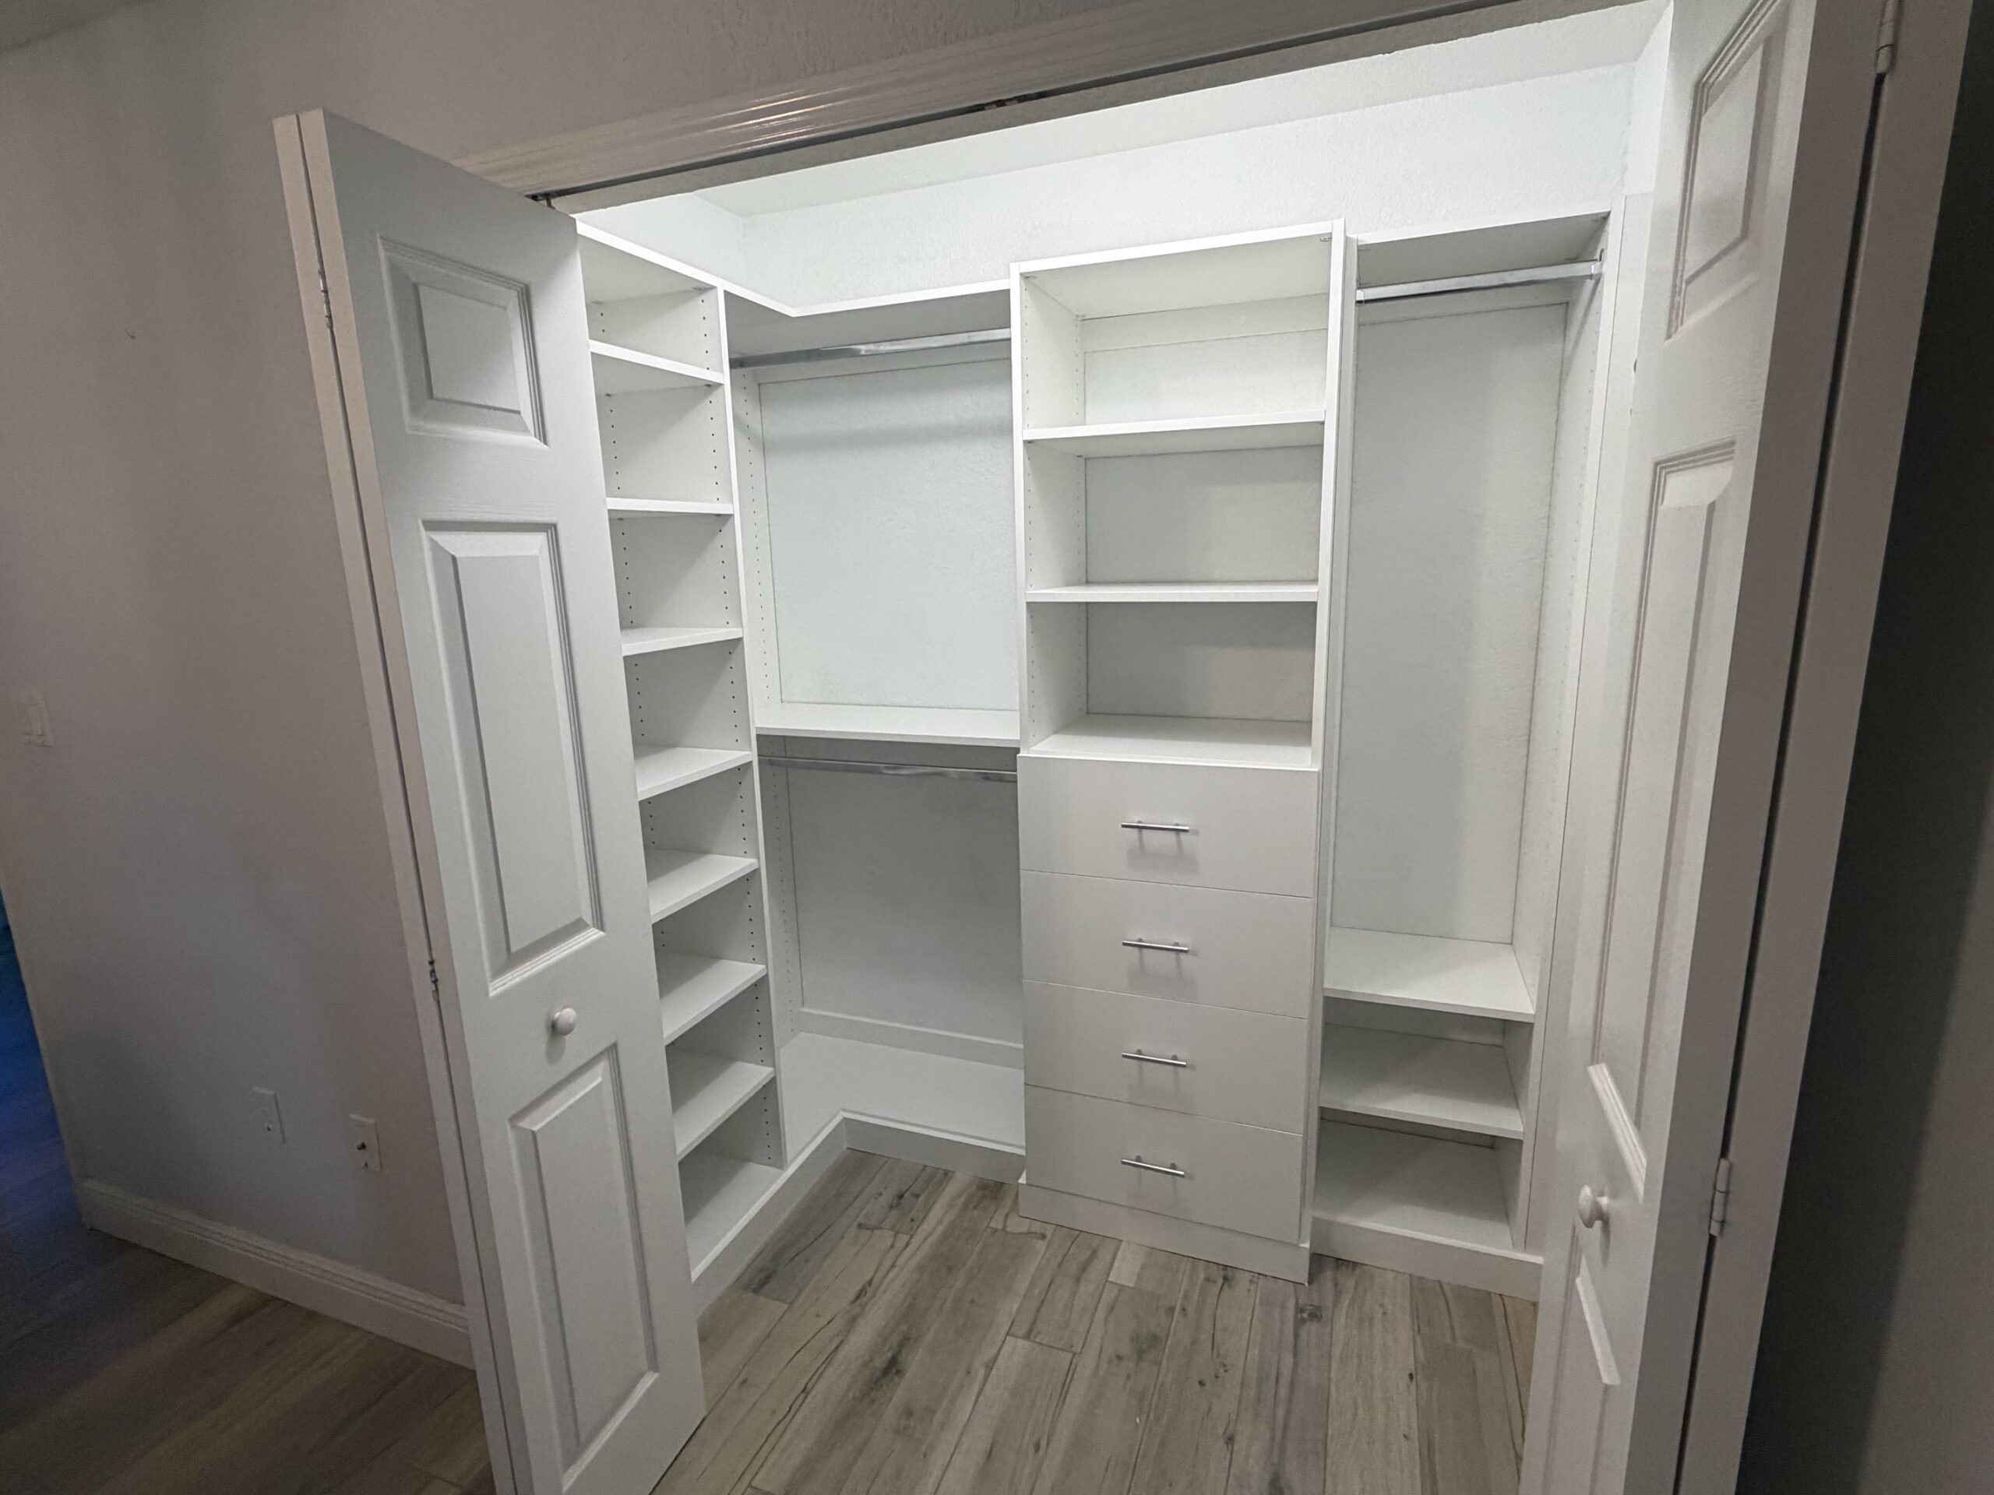
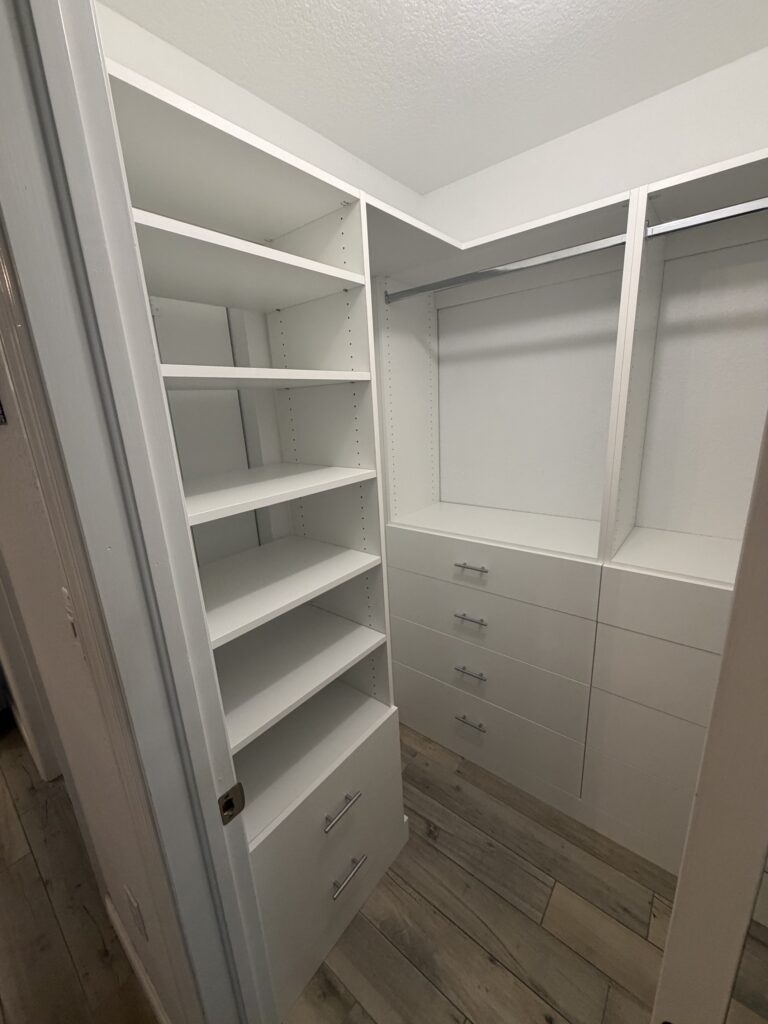
The proposed system included adjustable shelving, built-in drawers, shoe storage, upper storage, and dedicated hanging sections. Each component was positioned to make better use of the available space while maintaining a comfortable path through the closet.
Reviewing and Refining the Plan
Once the initial design was complete, we reviewed it with the homeowner. This is an important part of our process because custom storage should reflect the needs and preferences of the person who will use it every day.
The 3D rendering made it easy to discuss shelf placement, hanging space, drawer storage, and access from both rooms. We could then make any requested changes before the project moved into production.
By resolving those details during the design stage, everyone could feel confident about the plan before installation began.
Installation by Our In-House Team
After the design was approved, our trained in-house installation team completed the project.
Because our installers are part of the InReach Storage team, they understand our products, design standards, and expectations for workmanship. They carefully fitted the components around the existing doorway, walls, trim, and closet doors while keeping the design aligned with the approved plan.
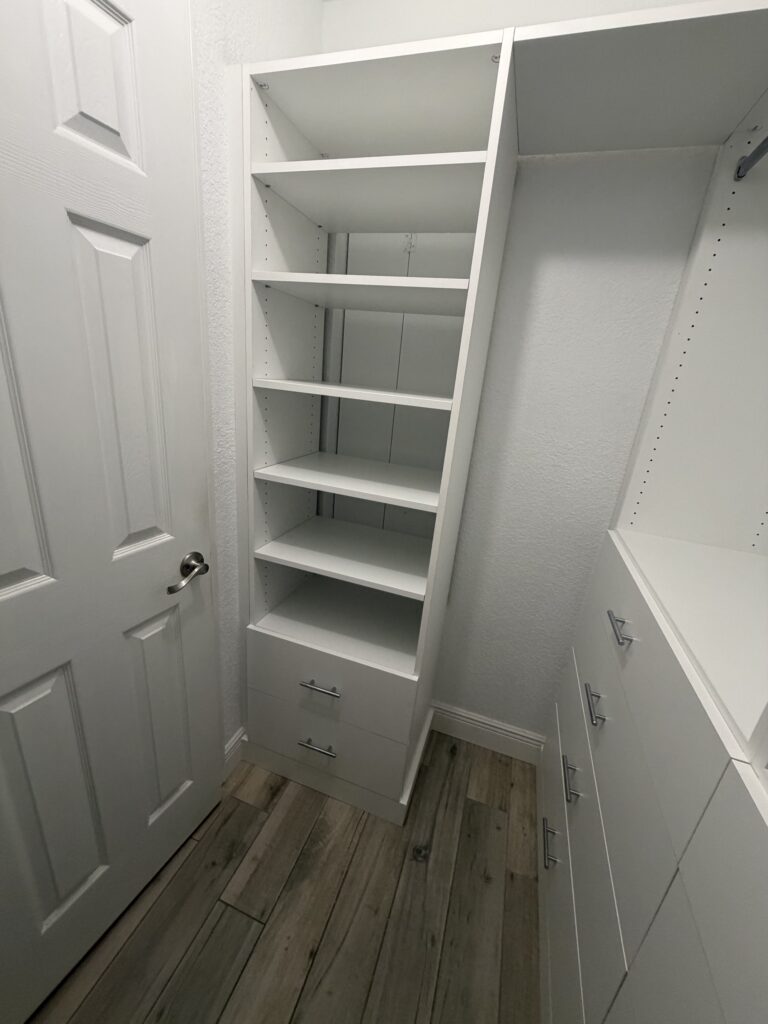
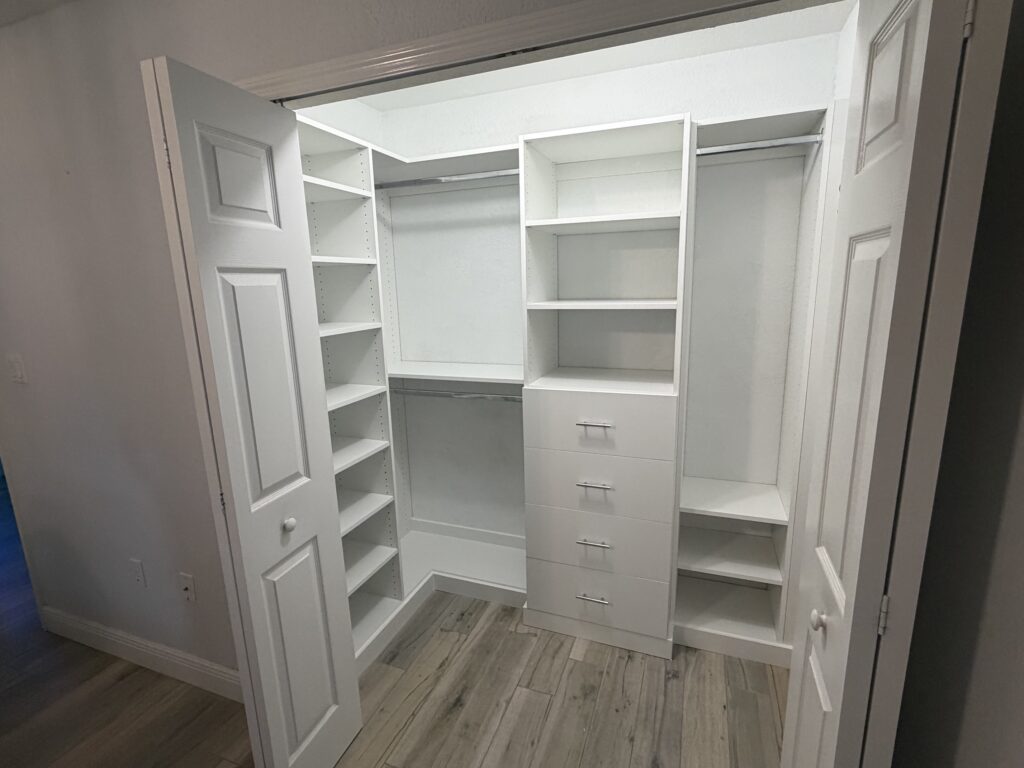
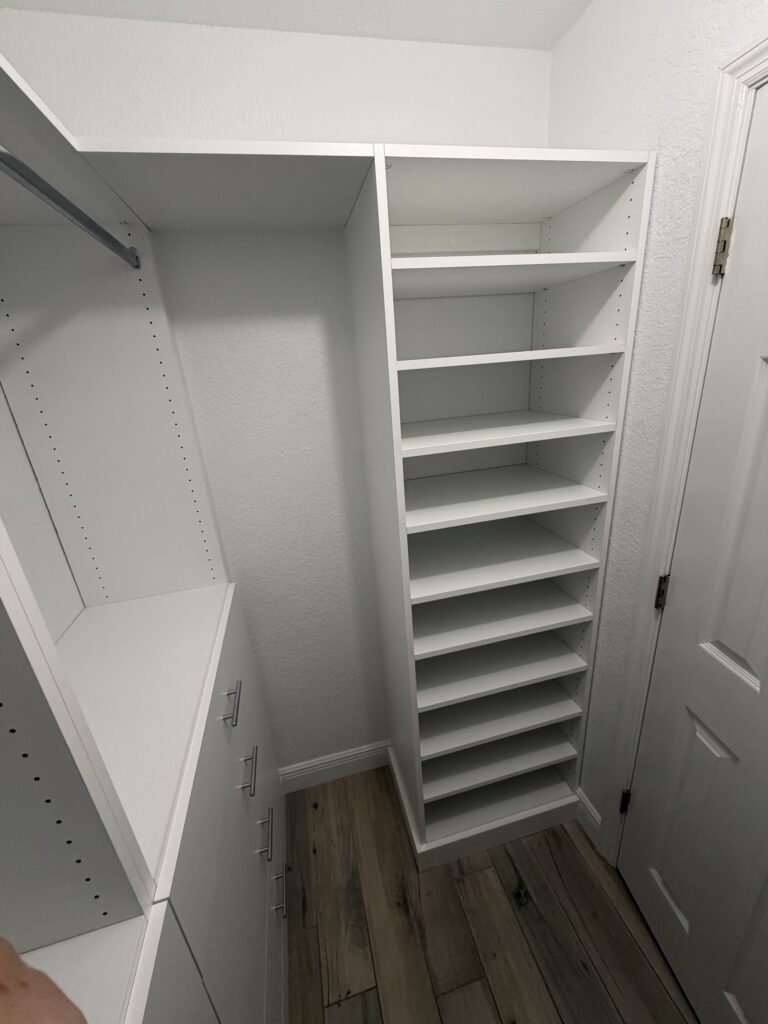
The finished system combines adjustable shelving, hanging storage, drawers, and dedicated shoe space in a clean white finish. The former problem area now provides practical storage that can be reached from both the bathroom and the primary bedroom closet.
From an Odd Layout to an Intentional Solution
What began as an awkward doorway is now one of the most useful features in the space.
This project demonstrates why an in-home consultation and custom design process can make such a difference. By seeing the challenge in person, taking precise measurements, creating a 3D plan, and reviewing it with the homeowner, we were able to develop a solution specifically for this home.
Do you have an awkward closet, unusual doorway, or storage problem that an ordinary system cannot solve? Contact InReach Storage to schedule an in-home design consultation. Our team can measure your space, create a custom 3D design, and install a storage solution built around your home and the way you live.